
Waterfront - Golf Course
Address
9271 Oak Strand Dr, ESTERO, FL
Price
$ 850,000
Property Attributes
- MLS#226029806
- TypeSingle Family
- Listing Status Active
- CountyLee
- CityESTERO
- AreaES04 - The Brooks
- NeighborhoodOAK STRAND
- Zip34135
- StyleTraditional
- Year Built2000
- Taxes$ 11065
- Price$ 850,000
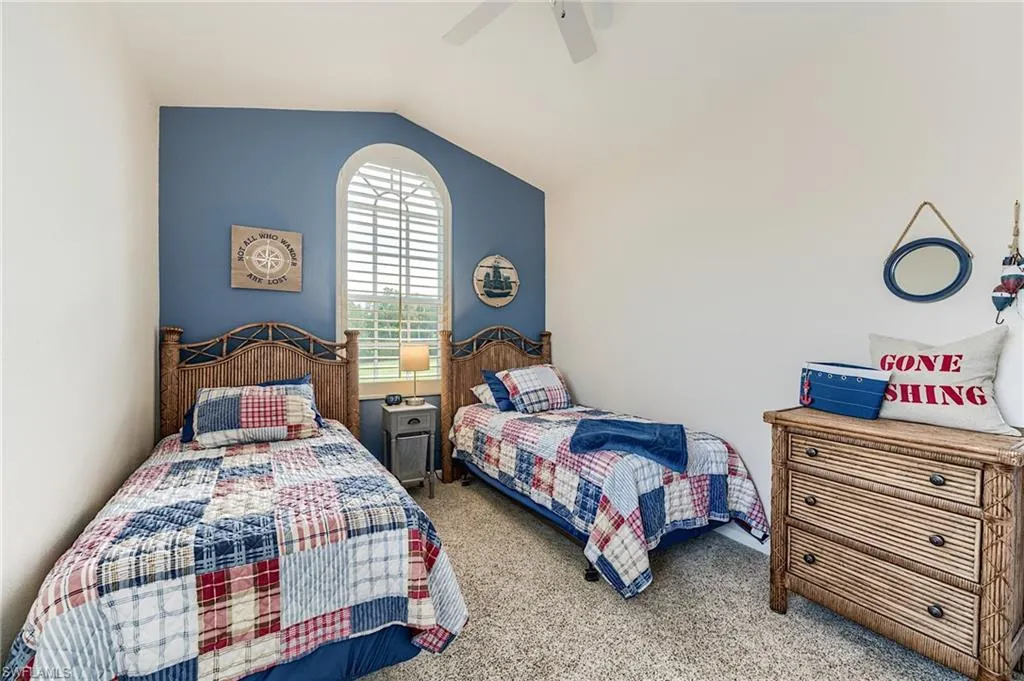
- Bedrooms3
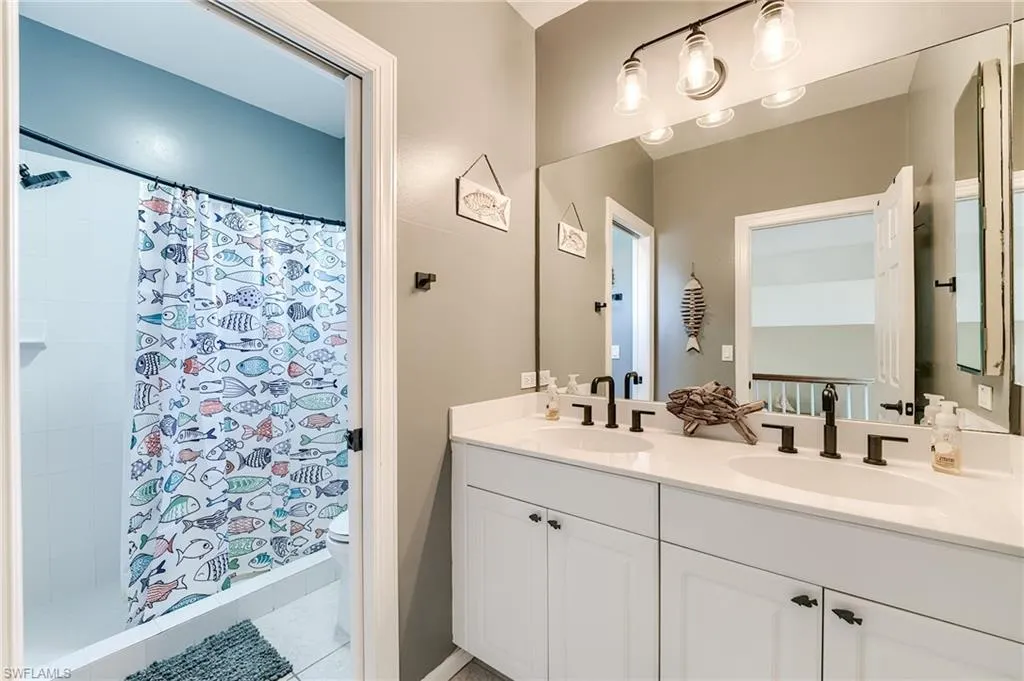
- Full Bathrooms2
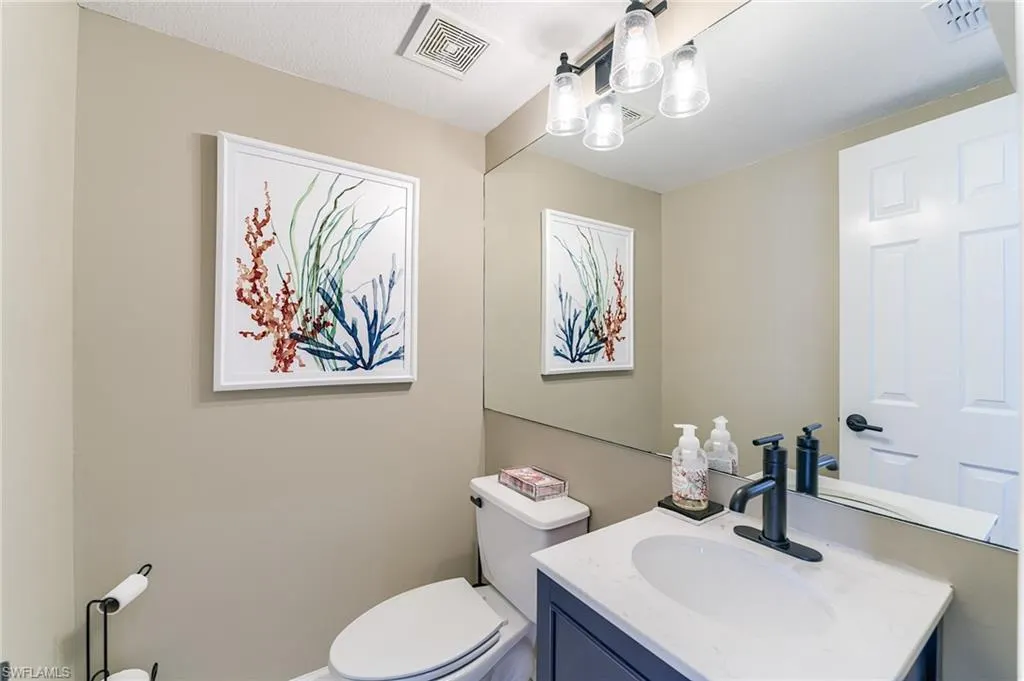
- Half Bathrooms1
- Sqr Footage2283
- Lot Size0.208 Acres
Data Source:
Bonita Springs-Estero AOR
Property Description
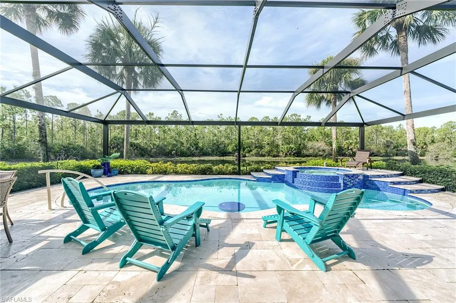
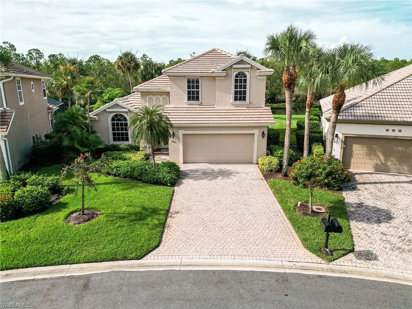
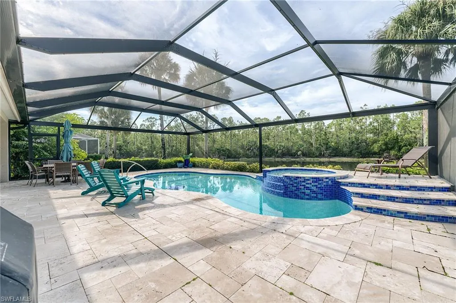
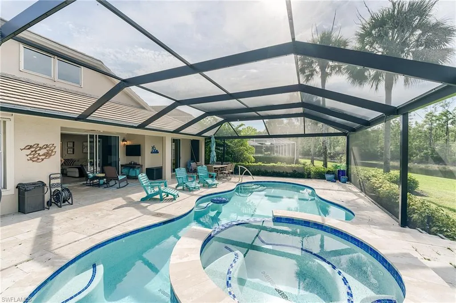
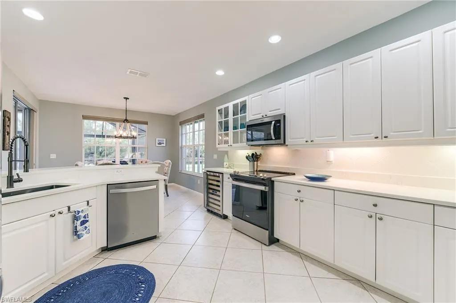
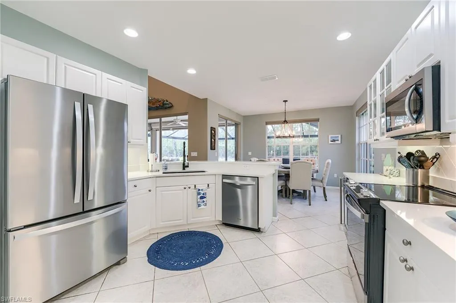
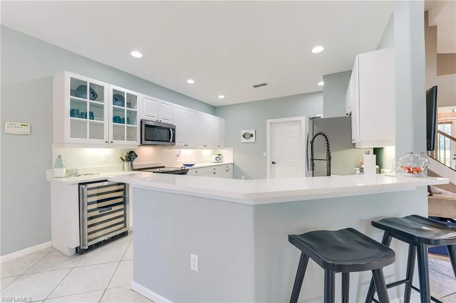
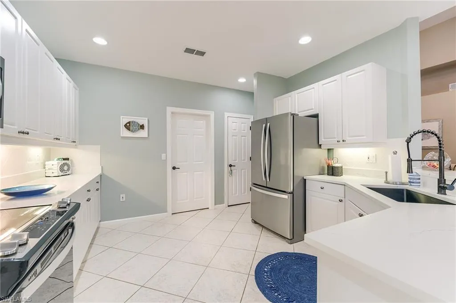
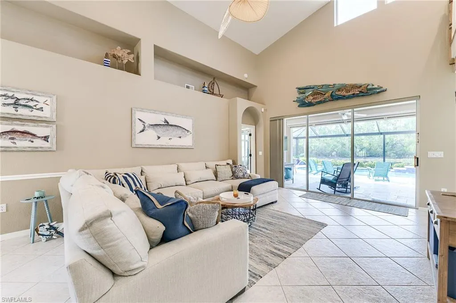
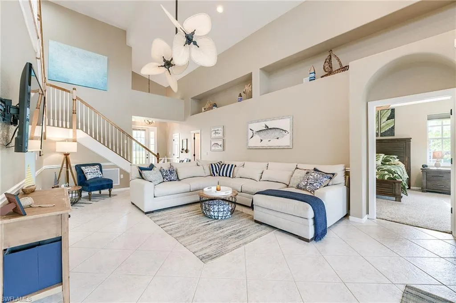
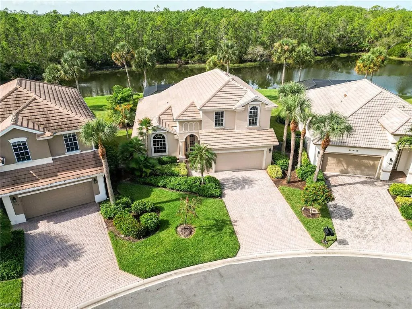
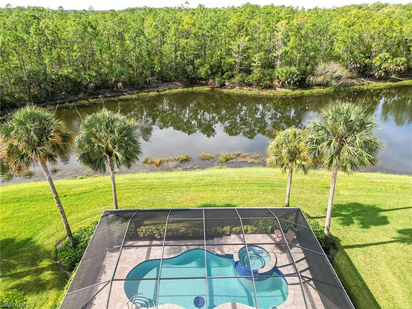
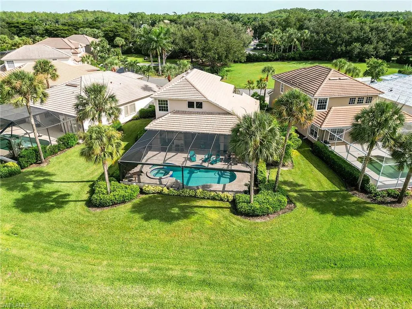
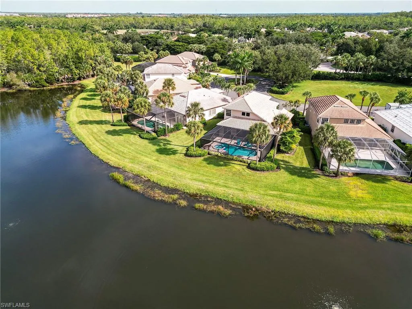
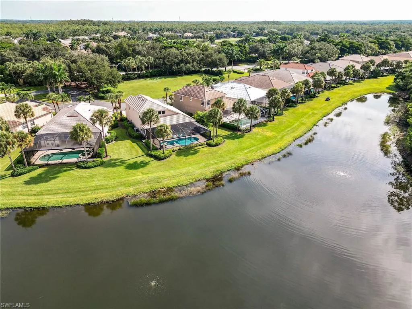
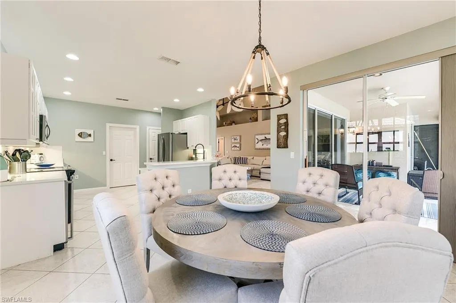
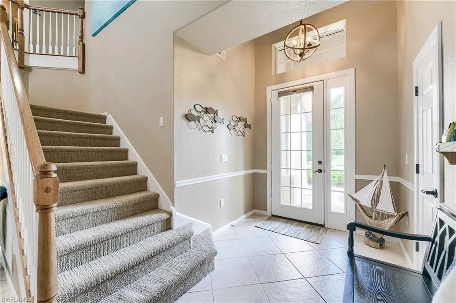
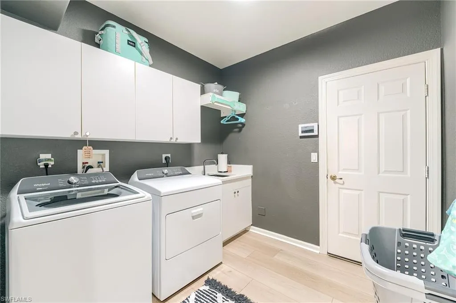
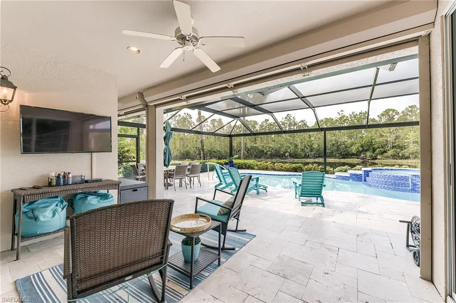
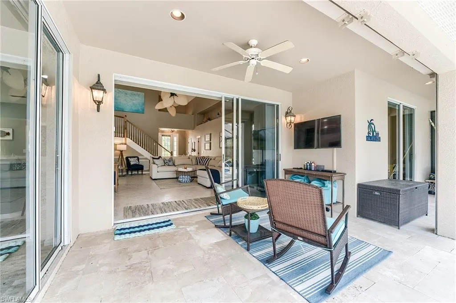
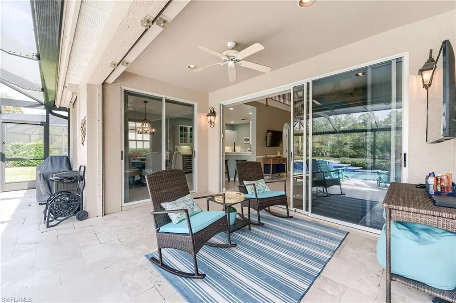
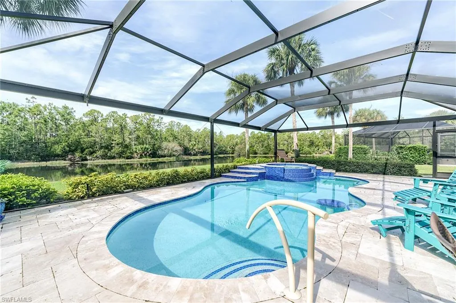
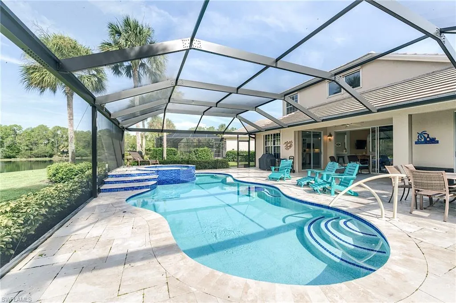
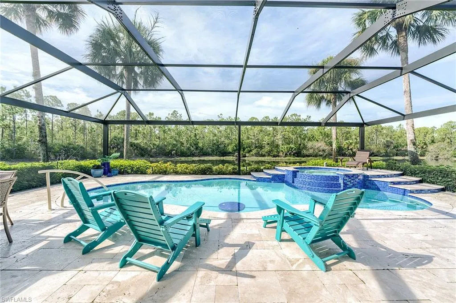
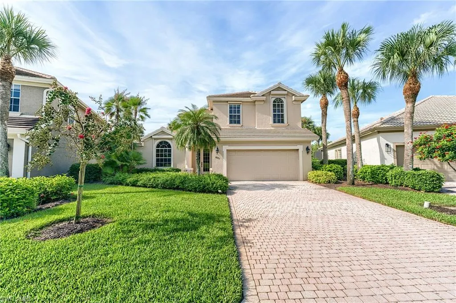
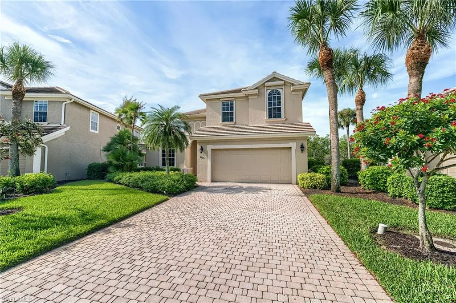
Live on one of the QUIETEST streets in all of Shadow Wood in the pristine neighborhood of Oak Strand. The setting couldn't be more perfect- SOUTHERN exposure on your newly remodeled TRAVERTINE pool deck with NEW PICTURE FRAME Screen encloslure and Stunning GLASS POOL TILES. Optimal view of your Serene LAKE VIEW with NO ROOF TOPS in SIGHT! Updates on the home include 2 New HVAC units in 2021, and all new APPLIANCES in 2024 include Refrigerator, Dishwasher, Range, Microwave plus Washer and Dryer. QUARTZ countertops were also added in 2024 to the spacious Kitchen. New TILE ROOF also installed in 2024 as well. Enjoy complete HURRICANE PROTECTION on all sides. Nearly 100 feet of lake frontage- incredible space on both sides to neighboring yards. Coming in late 2026 to Shadow Wood is a Resort Style Pool with Beach entry, Poolside dining, a dedicated KIDS POOL and pool with LAP LANES. Also coming are 6 Indoor Pickleball Courts, Grab-n-Go Cafe and Racquets pro shop. These World Class amenities come with no Assessment to Members. Located minutes to Coconut Point and RSW International Airport this property is the perfect combination of Convenience, Luxury and Resort-style Living!!
| Price History | |
|---|---|
| 8/23/2026 | Listed $850,000 |
General Features
| Gulf Access | false |
|---|---|
| Min. Days of Lease | true |
| Num of Leases/Yr: | true |
| Community Type | Gated Community |
| Living Area | 2283 |
| Sewer | Assessment Paid,Central |
| Heating | Central Electric,Zoned |
| Cooling | Ceiling Fan(s),Central Electric |
| Utilities | Underground Utilities,Cable Available |
| Possession | Close Of Escrow |
| Roof | Tile |
| Appliances | Electric Cooktop,Dishwasher,Disposal,Dryer,Microwave,Refrigerator/Icemaker,Washer,Wine Cooler |
| Zoning | MPD |
| HOA Fee | 1000 |
| Garage Spaces | 2 |
| Association Fee Includes | Insurance,Irrigation Water,Maintenance Grounds,Manager,Pest Control Exterior,Street Maintenance |
| Patio/Porch Features | Screened Lanai/Porch |
| Architectural Style | Traditional |
| Pool Features | Community Lap Pool,In Ground,Equipment Stays,Electric Heat,Screen Enclosure |
| Security Features | Security System,Smoke Detector(s),Smoke Detectors |
| Construction Materials | Concrete Block,Stucco |
| Pets Allowed | With Approval |
| Year Built | 2000 |
| View | Lake,Preserve |
| Stories Count | 2 |
| Levels | Two,2 Story |
| Property Subtype | Single Family Residence |
| Tax Year | 2025 |
| Ownership | Single Family |
| Waterfront Features | Fresh Water,Lake Front |
| Community Features | Golf Non Equity,Basketball,BBQ - Picnic,Beach Club Available,Bocce Court,Business Center,Cabana,Clubhouse,Fitness Center,Fitness Center Attended,Full Service Spa,Golf,Internet Access,Pickleball,Playground,Private Beach Pavilion,Private Membership,Putting Green,Restaurant,Sidewalks,Street Lights,Tennis Court(s),Gated,Golf Course,Tennis |
| Building Name | SHADOW WOOD AT THE BROOKS |
| HOA Fee 2 | 4954 |
| Assoc Fee Paid Per | Quarterly |
| County | Lee |
| New Construction | false |
| Property Type | Residential |
| HOA | true |
| Attached Garage | true |
| Subdivision Name | OAK STRAND |
| Facing Direction | North |
| Garage Y/N | true |
| Full Baths | 2 |
| Status | Active |
| City | ESTERO |
| Disclosures | Seller Disclosure Available |
| MLS Area | ES04 - The Brooks |
| Lot Size Units | Acres |
| Lot Size Square Feet | 9060.48 |
| Carport Y/N | false |
| Spa Features | In Ground,Equipment Stays,Heated Electric,Screened |
| HOA Fee 2 Frequency | Annually |
| Land Lease Y/N | false |
| Tax Annual Amount | 11065.21 |
| Showing Instructions | Alarm Systems,Call Listing Agent,Key Box - Supra iBox,Listing Office Accompany,Short Notice OK,Sign on Property |
| Building Area Units | Square Feet |
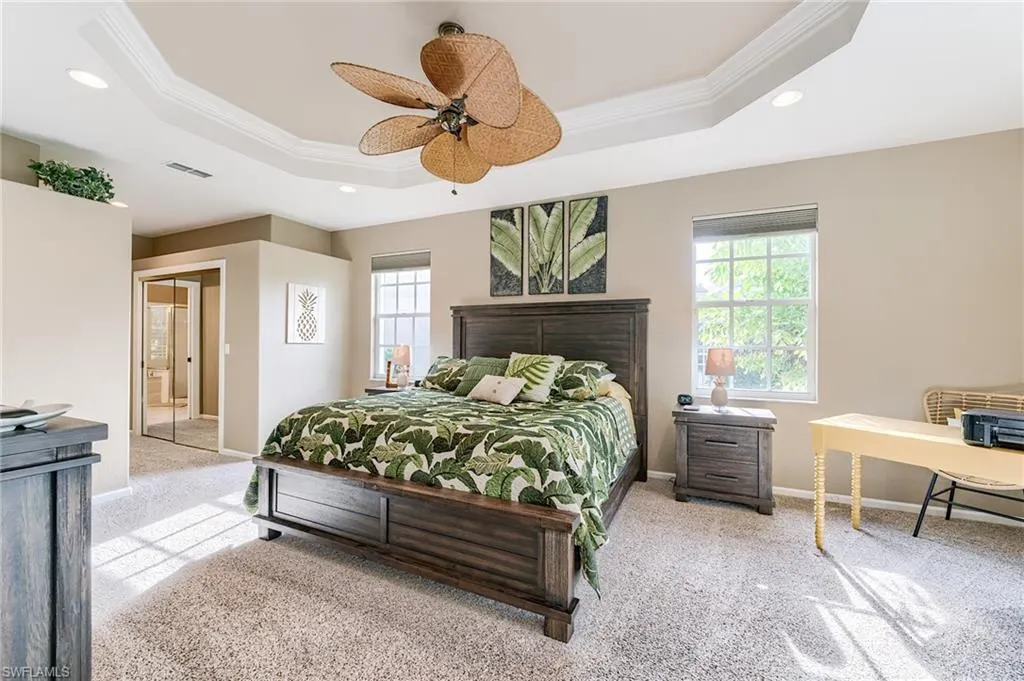
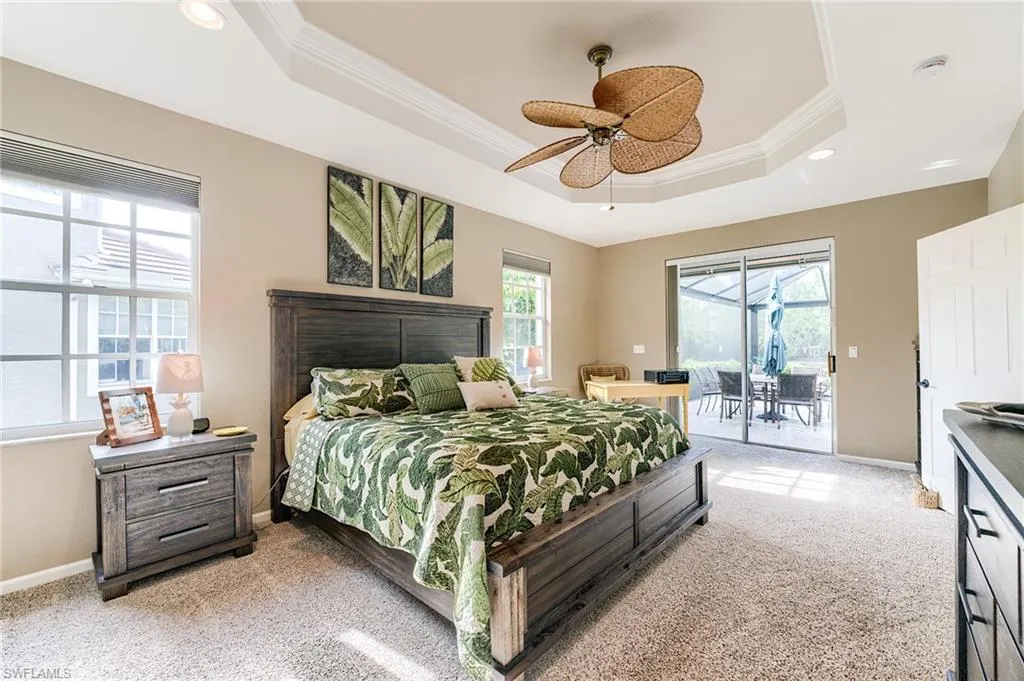
| Primary Bedroom Level | Master BR Ground |
| Living Area Units | Square Feet |
| Standard Status | Active |
| Legal Description | SHADOW WOOD AT THE BROOKS UN 4 PB 65 PGS 3-8 LOT 6 |
Interior Features
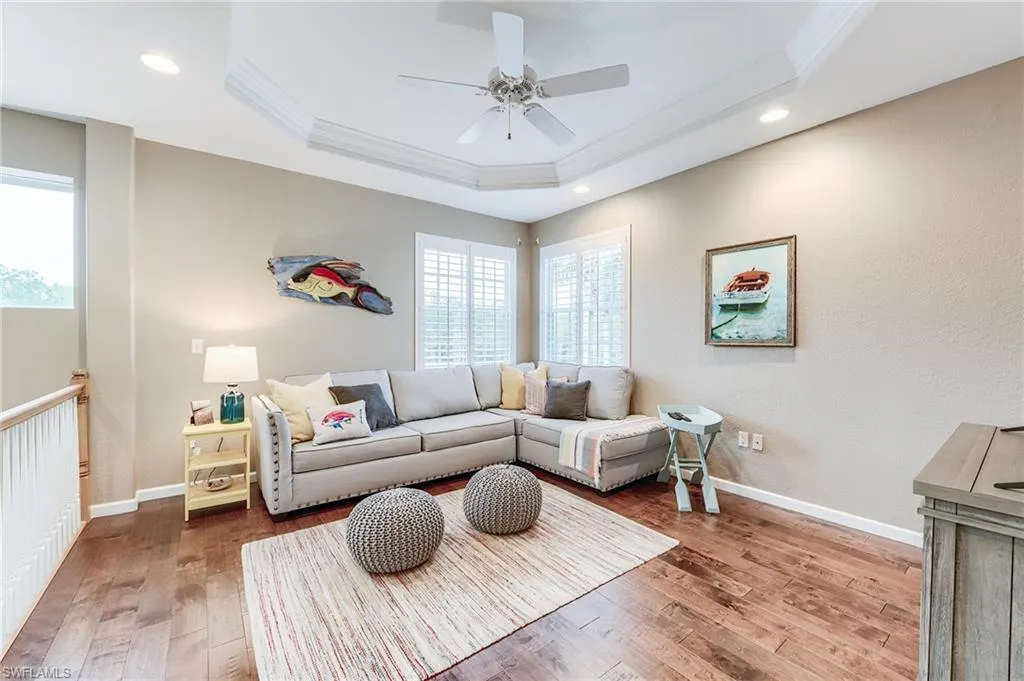
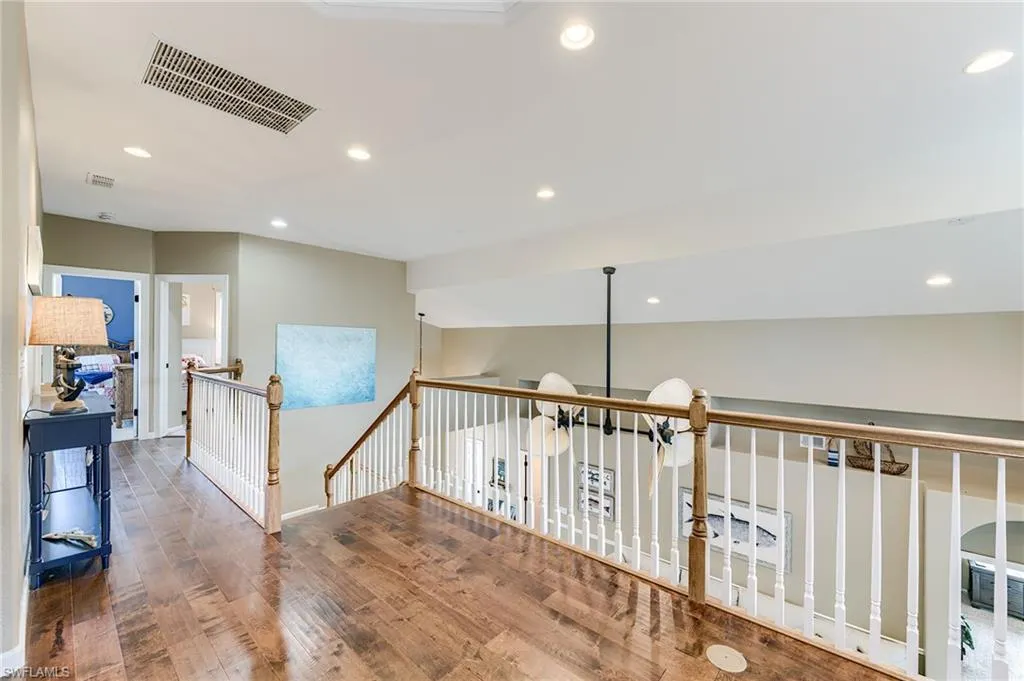
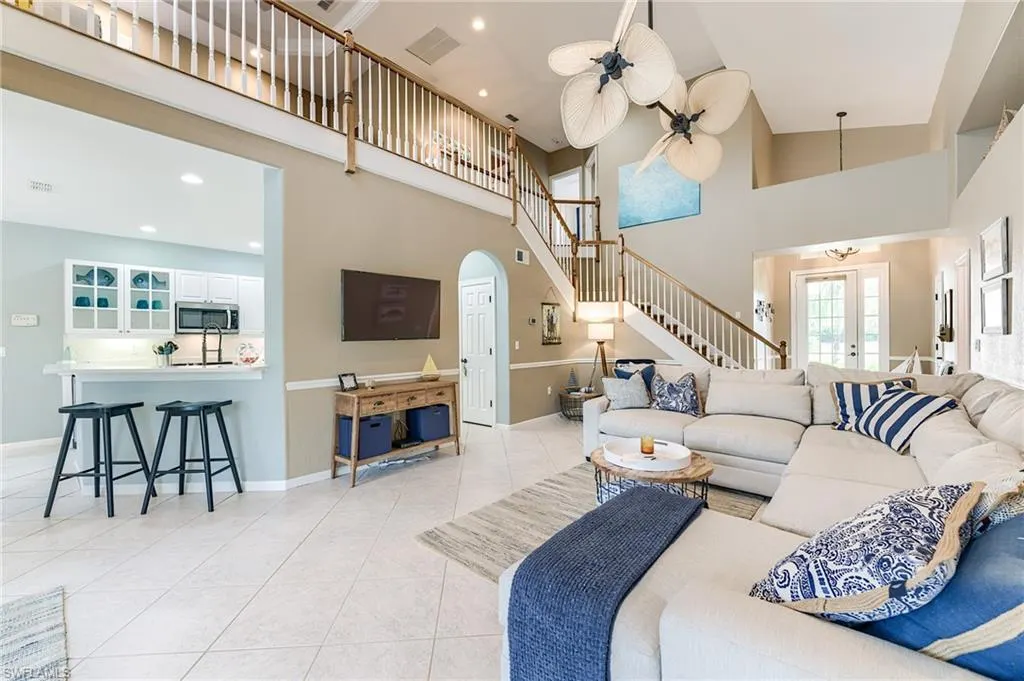
| Interior Amenities | Split Bedrooms,Great Room,Guest Bath,Guest Room,Home Office,Loft,Multi Phone Lines,Pantry,Volume Ceiling |
|---|---|
| Flooring | Carpet,Tile,Wood |
| Furnished Y/N | Furnished |
| Total Stories | 2 |
| Air Conditioning Y/N | true |
| Heating Y/N | true |
| Window Features | Single Hung,Sliding,Shutters Electric,Shutters - Manual,Window Coverings |
| Half Baths | 1 |
| Laundry Features | Washer/Dryer Hookup,Inside,Sink |
| Total Bedrooms | 3 |
| LivingAreaSource | Developer Brochure |
| Kitchen Features | Pantry |
| Total Baths | 3 |
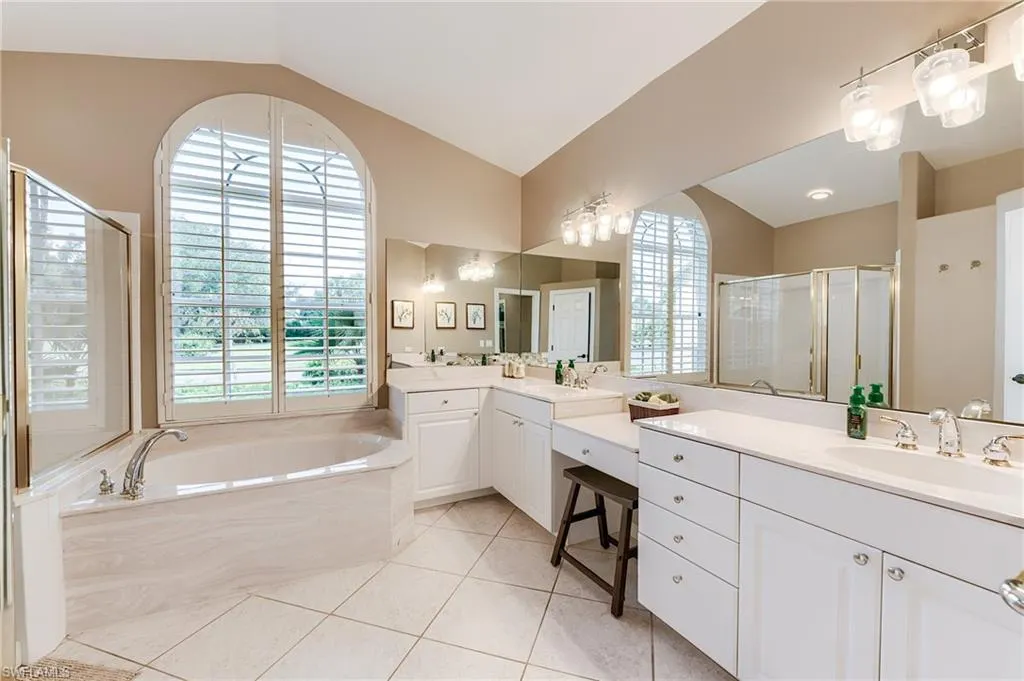
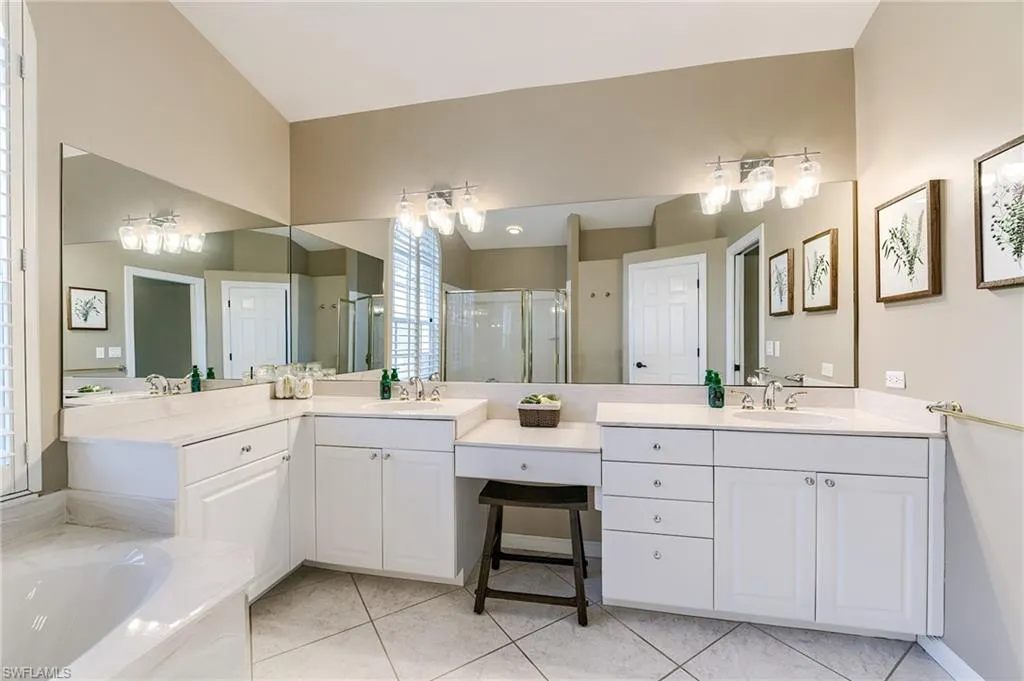
| Primary Bathroom Features | Dual Sinks,Separate Tub And Shower |
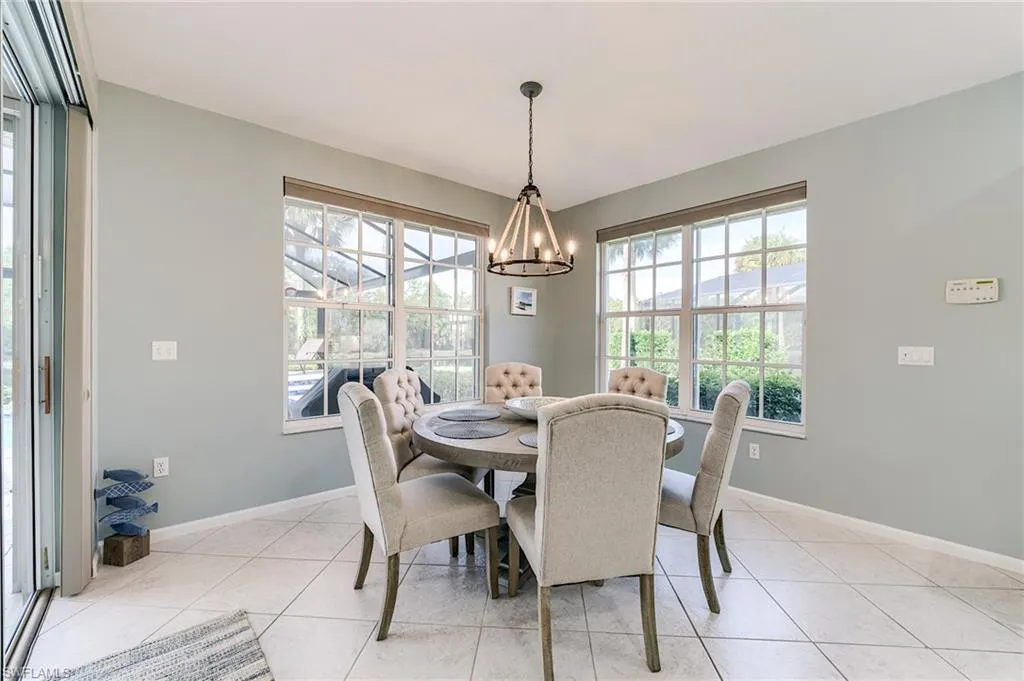
| Dining Room Features | Breakfast Bar,Eat-in Kitchen |
Exterior Features
| Exterior Amenities | Sprinkler Auto |
|---|---|
| Parking Features | 2 Assigned,Driveway Paved,On Street,Garage Door Opener,Attached |
| Lot Features | Cul-De-Sac,Regular |
| Water Source | Central |
| Lot Size Area | 0.208 |
| Spa | true |
| Building Area Total | 2756 |
| Lot Dimensions | 44 x 95 x 130 x 130 |
| Lot Size Acres | 0.208 |
| Frontage Length | 44 |
| Lot Size Source | Property Appraiser Office |
| Waterfront Y/N | true |
| Covered Spaces | 2 |
| Road Frontage Type | Cul-De-Sac,Private Road |
| LotDimensionsSource | Property Appraiser Office |
Amenities
- Foreclosure
- Views
- Short Sale
- New Construction
- Adult 55+
- Lease To Own
- No HOA Fees
- Furnished
- Primary On Main
- Air Conditioning
- Seller Finance
- Green
- Fixer Upper
- Horse
- Golf
- Fireplace
- Deck
- Garage
- Basement
- Pool
Property vs Single Family Average in 34135
Price
Taxes
Year Built
 All information regarding a property for sale, rental or financing, school information and public tax records is from sources deemed reliable; PROVIDED, HOWEVER, that representations and warranties are not made about the accuracy thereof, and such information is subject to errors, omissions, updates, modifications, changes of price, rent rates, commissions, prior sales, leases or financing, changes in school boundaries, or withdrawal without notice. All information displayed on this Website should
 © 2026 Florida Gulf Coast MLS (FGCMLS) Information deemed reliable, but not guaranteed. The IDX data relating to real estate for sale on this web site comes in part from the Florida Gulf Coast Multiple Listing Service. The information being provided is for consumers' personal, non-commercial use and may not be used for any purpose other than to identify prospective properties consumers may be interested in purchasing. Information is deemed reliable but not guaranteed.
 This data is up-to-date as of September 22, 2026 4:50 PM UTC Some properties that appear for sale on this website may subsequently have sold and may no longer be available. For the most current information, contact John R Wood Christie's International Real Estate DM Luxury Group.
The information provided is for consumers' personal, non-commercial use and may not be used for any other purpose. The data relating to real estate for sale on this website comes in part from the Broker Reciprocity Program
This data is up-to-date as of September 22, 2026 4:50 PM UTC Some properties that appear for sale on this website may subsequently have sold and may no longer be available. For the most current information, contact John R Wood Christie's International Real Estate DM Luxury Group.
The information provided is for consumers' personal, non-commercial use and may not be used for any other purpose. The data relating to real estate for sale on this website comes in part from the Broker Reciprocity Program
