
Waterfront





Address
1319 22nd Ave Ne, Naples, FL
Price
$ 1,700,000
Property Attributes
- MLS#226034008
- TypeSingle Family
- Listing Status Active
- CountyCOLLIER
- CityNaples
- AreaNA44 - GGE 14 - 16-18 - 23-25 - 49 - 50 - 67-78
- NeighborhoodGOLDEN GATE ESTATES
- Zip34120
- StyleRanch,Contemporary,Florida,Single Family
- Year Built2026
- Taxes$ 1507
- Price$ 1,700,000
- Bedrooms3
- Full Bathrooms3
- Half Bathrooms0
- Sqr Footage2565
- Lot Size2.5 Acres
Data Source:
Naples Area BOR (NABOR)
Property Description
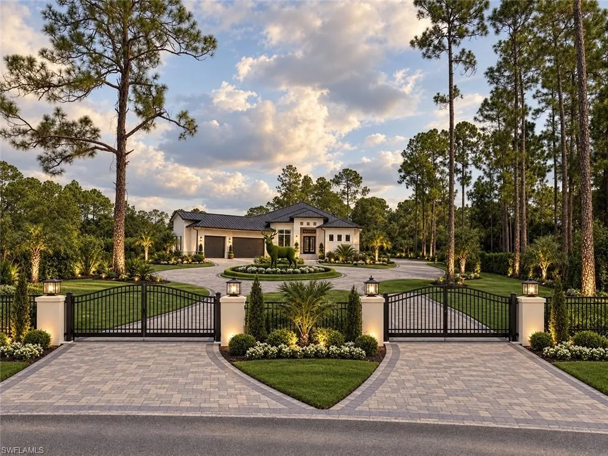
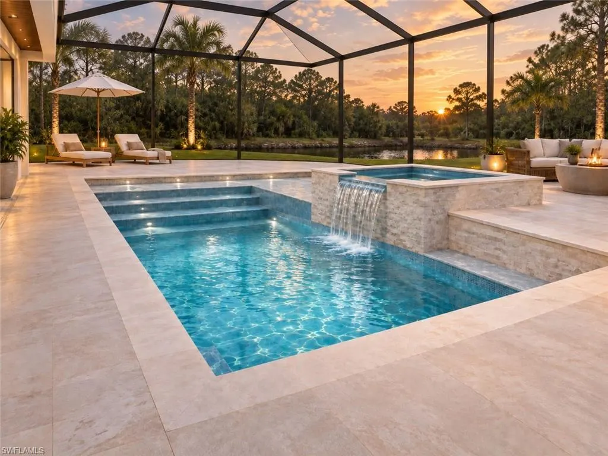
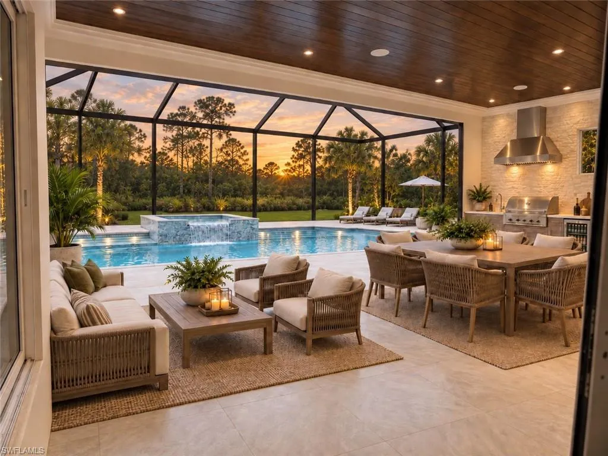
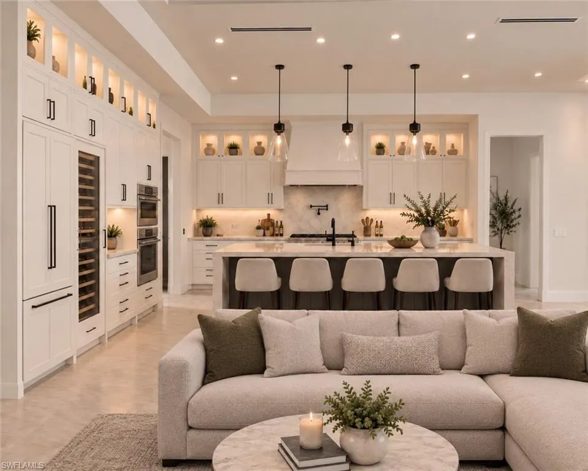
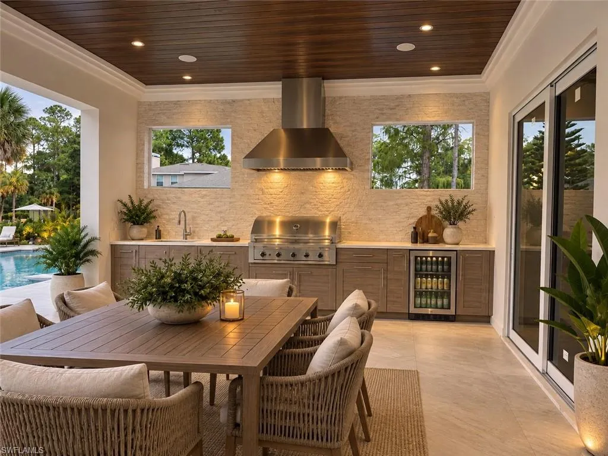
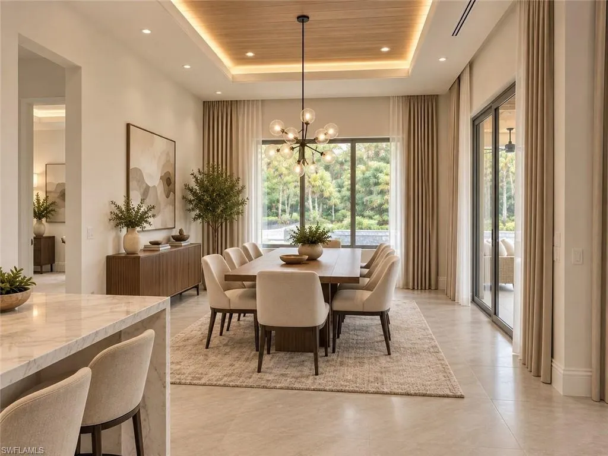
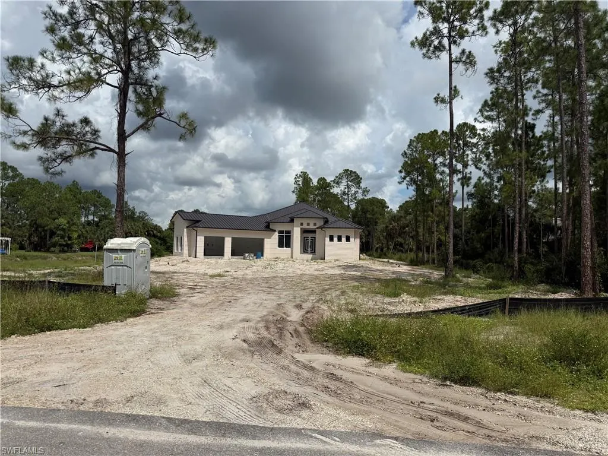
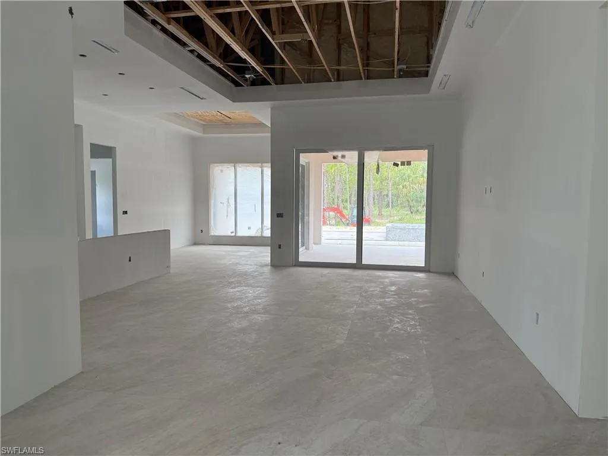
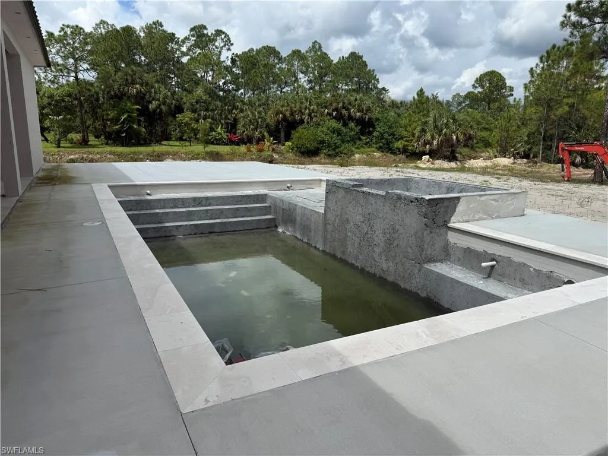
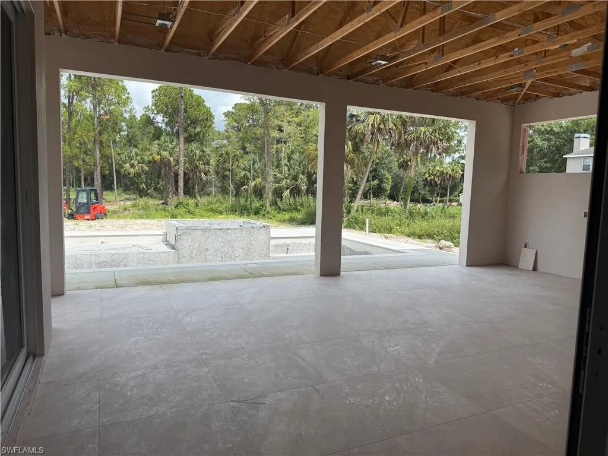
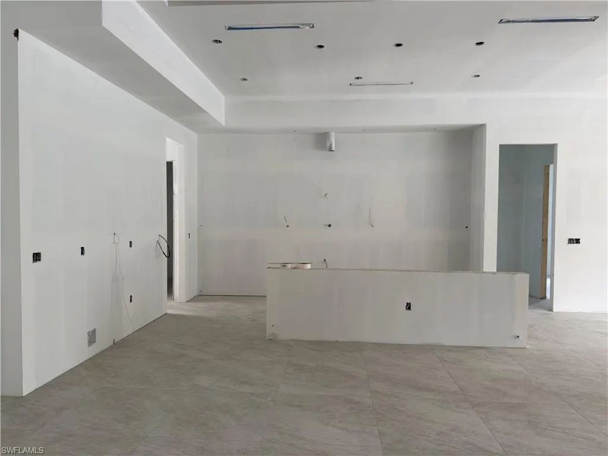
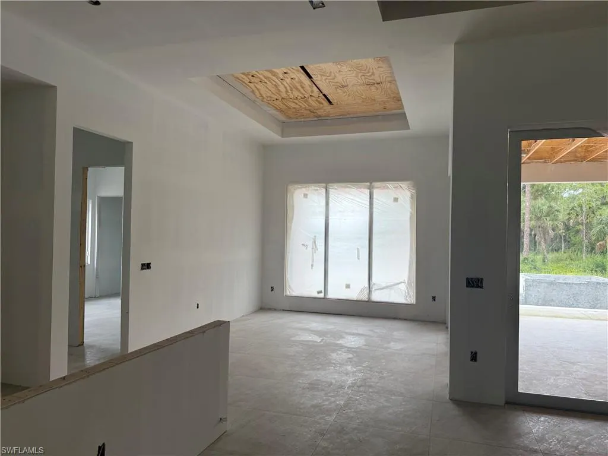
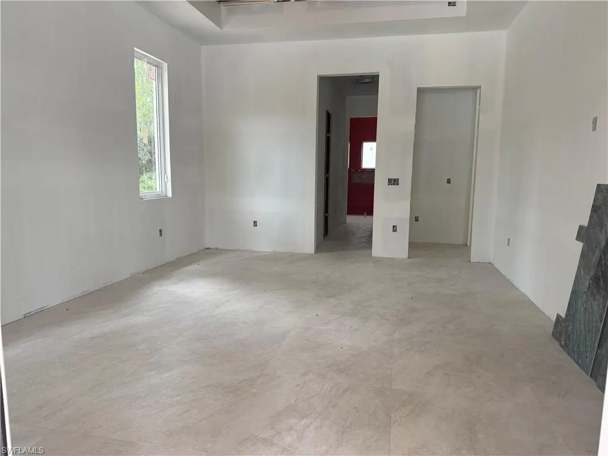
One or more photo(s) has been virtually staged, AI generated or rendered. BRAND-NEW CUSTOM LUXURY HOME ON 2.5 ACRES OF 100% UPLAND PROPERTY — STILL UNDER CONSTRUCTION WITH THE OPPORTUNITY TO SELECT FINISHES AND FINAL TOUCHES! Welcome to 1319 22nd Ave NE, where modern luxury, privacy, acreage, and custom design come together in Golden Gate Estates. Situated on 2.5 acres of 100% upland land, this brand-new residence offers 3 bedrooms + den, 3 full bathrooms, 2,565 sq. ft. of air-conditioned living space, 4,052 total sq. ft., and a 3-car garage. The open-concept interior showcases soaring ceilings, custom carpentry, designer lighting, and elevated architectural details throughout. Built with efficiency and durability in mind, the home features a metal roof, spray-foam insulation, impact-resistant windows and doors, whole-house reverse-osmosis system, security cameras, and integrated sound system. The modern kitchen will feature extensive custom cabinetry, an oversized island, integrated appliances, and a clean, seamless design. Step outside to your private Southwest Florida retreat featuring a screen-enclosed saltwater pool and spa, automated pool lighting, stamped-concrete pool deck, spacious covered lanai, and built-in gas grill. Privacy begins before you even enter the home. The property is fully fenced, with an aluminum fence across the front, two electric sliding gates, and a double driveway. Bahama shutters add another distinctive architectural detail. One of the property’s most unique advantages is its position at the very end of a short residential street. With a canal running alongside the property, no through traffic beyond the home, and a vacant parcel presently across the street, the setting feels exceptionally private and tucked away while still keeping everyday conveniences close. The location continues to become more desirable as this area of Golden Gate Estates grows. Randall Boulevard is approximately one block away, and the recently opened Vanderbilt Beach Road Extension provides a major new east-west connection through the Estates. Shopping, Publix, dining, everyday conveniences, and top rated schools are all close by, while North Naples and the beach are approximately 30 minutes away. The area has experienced tremendous growth in recent years, with additional infrastructure and development continuing to improve accessibility and convenience. And with 2.5 acres of 100% upland land, the possibilities extend far beyond the home itself. There is plenty of room to add a guest house, barndominium, pickleball court, additional garages or workshops, or even more outdoor entertainment space. Construction is still underway, giving the buyer the opportunity to select certain finishes/final touches and personalize the home before completion. You get the customization experience of building a new home without having to wait through the entire construction process from the ground up.
| Price History | |
|---|---|
| 9/22/2026 | Listed $1,700,000 |
General Features
| Sewer | Septic Tank |
|---|---|
| Heating | Central Electric |
| Cooling | Ceiling Fan(s),Central Electric |
| Roof | Metal |
| Appliances | Electric Cooktop,Dishwasher,Dryer,Grill - Gas,Microwave,Pot Filler,Range,Refrigerator/Icemaker,Reverse Osmosis,Water Treatment Owned,Wine Cooler |
| Garage Spaces | 3 |
| Gas Y/N | Propane |
| Patio/Porch Features | Deck,Patio |
| Architectural Style | Ranch,Contemporary,Florida,Single Family |
| Pool Features | Below Ground,Concrete,Custom Upgrades,Equipment Stays,Electric Heat,Screen Enclosure |
| Security Features | Smoke Detector(s) |
| Construction Materials | Concrete Block,Stucco |
| Pets Allowed | Yes |
| Year Built | 2026 |
| View | Canal,Trees/Woods |
| Levels | 1 |
| Property Subtype | Single Family Residence |
| Tax Year | 2025 |
| Waterfront Features | Canal Front |
| County | Collier |
| New Construction | No |
| Property Type | Residential |
| Association Amenities | Horses OK,Internet Access,See Remarks |
| HOA | No |
| Attached Garage | Yes |
| Subdivision Name | GOLDEN GATE ESTATES |
| Garage Y/N | Yes |
| Building Features | DSL/Cable Available |
| Other Structures | Outdoor Kitchen |
| Full Baths | 3 |
| Status | Active |
| City | NAPLES |
| Senior Community Y/N | No |
| MLS Area | GOLDEN GATE ESTATES |
| Lot Size Units | Acres |
| Lot Size Square Feet | 108900 |
| Carport Y/N | No |
| Spa Features | Below Ground,Concrete,Equipment Stays,Heated Electric |
| Land Lease Y/N | No |
| Tax Annual Amount | 1507.24 |
| Ok to Lease | Buyer Finance/Cash |
| Additional Parcels Y/N | No |
| Structure Type | House |
| Building Area Units | Square Feet |
| Living Area Units | Square Feet |
| Standard Status | Active |
| Legal Description | GOLDEN GATE EST UNIT 24 W 1/2 OF TRACT 94 |
Interior Features
| Interior Amenities | Built-In Cabinets,Closet Cabinets,Custom Mirrors,Foyer,French Doors,Pantry,Smoke Detectors,Tray Ceiling(s),Walk-In Closet(s) |
|---|---|
| Flooring | Tile |
| Furnished Y/N | Unfurnished |
| Total Stories | 1 |
| Air Conditioning Y/N | Yes |
| Heating Y/N | Yes |
| Fireplace Y/N | No |
| Laundry Features | Washer/Dryer Hookup,Laundry in Residence |
| Total Bedrooms | 3 |
| Total Baths | 3 |
| RoomBedroomFeatures | First Floor Bedroom,Master BR Ground,Split Bedrooms |
| Dining Room Features | Dining - Family |
Exterior Features
| Exterior Amenities | Screened Lanai/Porch,Outdoor Kitchen |
|---|---|
| Fencing | Fenced |
| Parking Features | Attached |
| Lot Features | Dead End,Oversize |
| Water Source | Reverse Osmosis - Entire House,Well |
| Total Parking | 3 |
| Lot Size Area | 2.5 |
| Foundation Details | Concrete Block |
| Park Name | GOLDEN GATE ESTATES |
| Spa | Yes |
| Building Area Total | 4052 |
| Lot Size Acres | 2.5 |
| Waterfront Y/N | Yes |
| Covered Spaces | 3 |
| Door Features | French Doors |
| Horse Y/N | Yes |
Amenities
- Foreclosure
- Views
- Short Sale
- New Construction
- Adult 55+
- Lease To Own
- No HOA Fees
- Furnished
- Primary On Main
- Air Conditioning
- Seller Finance
- Green
- Fixer Upper
- Horse
- Golf
- Fireplace
- Deck
- Garage
- Basement
- Pool
Property vs Single Family Average in 34120
Price
Taxes
Year Built
 All information regarding a property for sale, rental or financing, school information and public tax records is from sources deemed reliable; PROVIDED, HOWEVER, that representations and warranties are not made about the accuracy thereof, and such information is subject to errors, omissions, updates, modifications, changes of price, rent rates, commissions, prior sales, leases or financing, changes in school boundaries, or withdrawal without notice. All information displayed on this Website should
 © 2026 Florida Gulf Coast MLS (FGCMLS) Information deemed reliable, but not guaranteed. The IDX data relating to real estate for sale on this web site comes in part from the Florida Gulf Coast Multiple Listing Service. The information being provided is for consumers' personal, non-commercial use and may not be used for any purpose other than to identify prospective properties consumers may be interested in purchasing. Information is deemed reliable but not guaranteed.
 This data is up-to-date as of September 22, 2026 4:50 PM UTC Some properties that appear for sale on this website may subsequently have sold and may no longer be available. For the most current information, contact John R Wood Christie's International Real Estate DM Luxury Group.
The information provided is for consumers' personal, non-commercial use and may not be used for any other purpose. The data relating to real estate for sale on this website comes in part from the Broker Reciprocity Program
This data is up-to-date as of September 22, 2026 4:50 PM UTC Some properties that appear for sale on this website may subsequently have sold and may no longer be available. For the most current information, contact John R Wood Christie's International Real Estate DM Luxury Group.
The information provided is for consumers' personal, non-commercial use and may not be used for any other purpose. The data relating to real estate for sale on this website comes in part from the Broker Reciprocity Program
