
Sold: Jun 05, 2026 - Waterfront - Adult 55+









Address
11628 Periwinkle Dr, Naples, FL
Price
$ 1,350,000
Property Attributes
- MLS#226014816
- TypeSingle Family
- Listing Status Sold
- CountyCOLLIER
- CityNaples
- AreaNA31 - E-O Collier Blvd N-O Vanderbilt
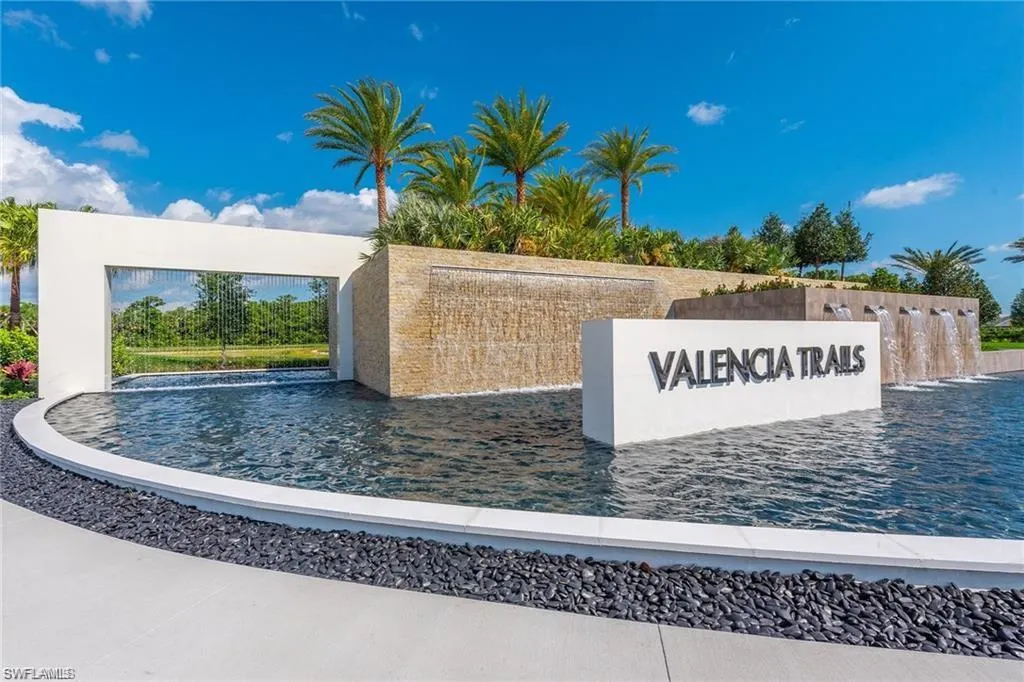
- NeighborhoodVALENCIA TRAILS
- Zip34120
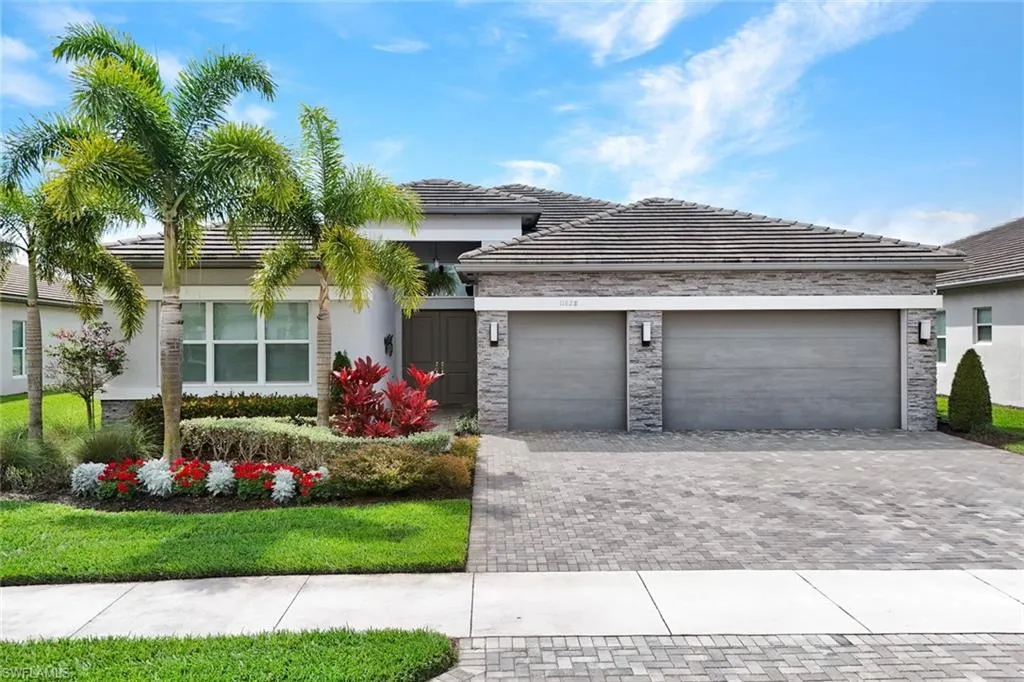
- StyleRanch,Single Family
- Year Built2021
- Taxes$ 7763
- Price$ 1,350,000
- Bedrooms3
- Full Bathrooms3
- Half Bathrooms1
- Sqr Footage2769
- Lot Size0.23 Acres
Data Source:
Naples Area BOR (NABOR)
Property Description
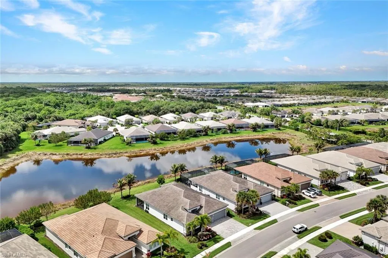
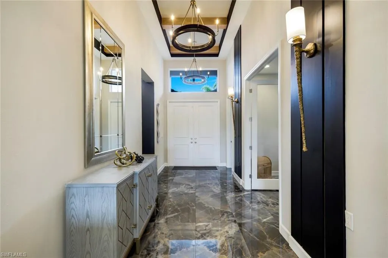
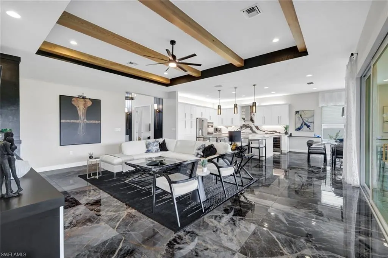
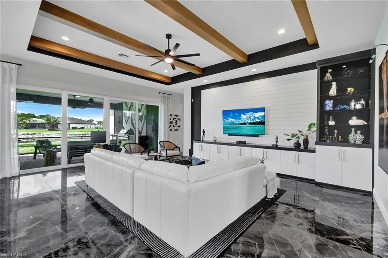
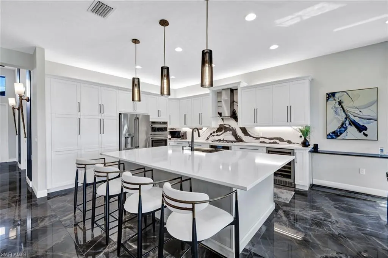
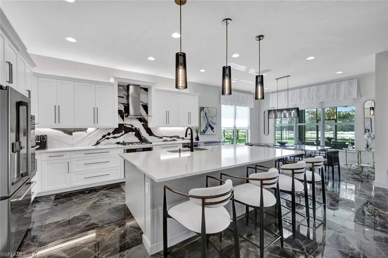
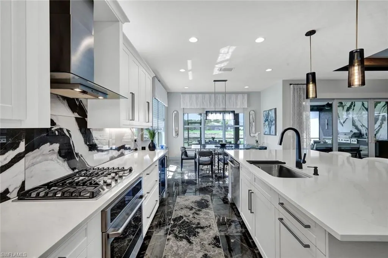
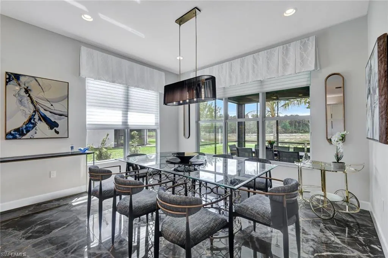
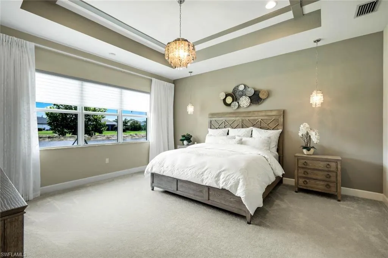
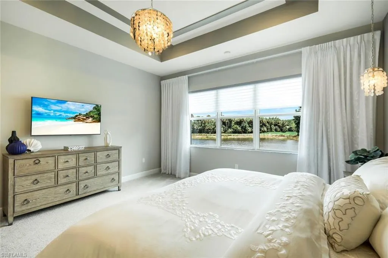
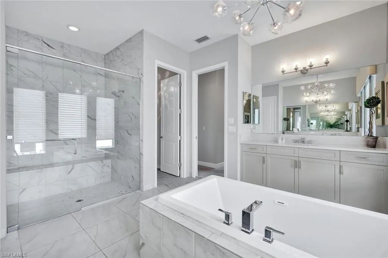
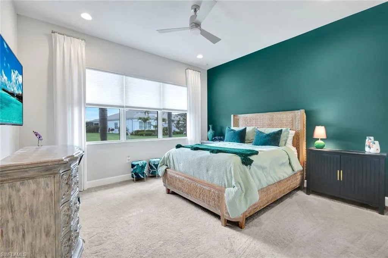
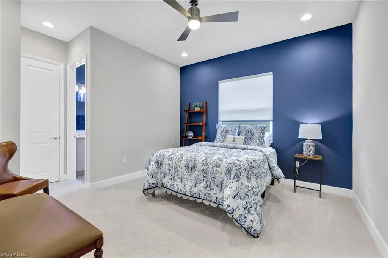
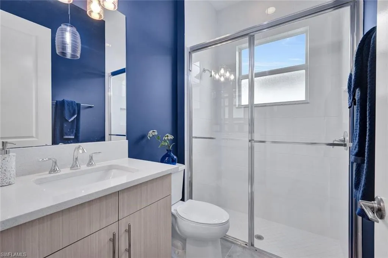
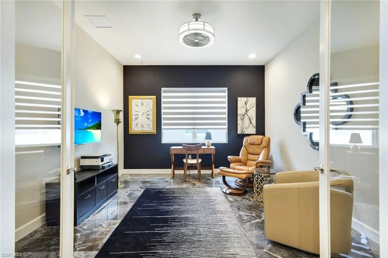
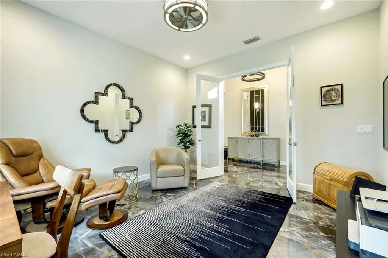
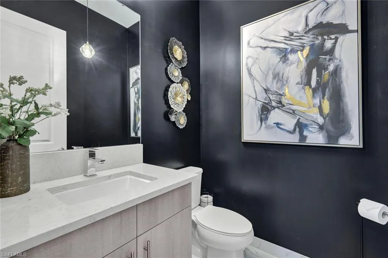
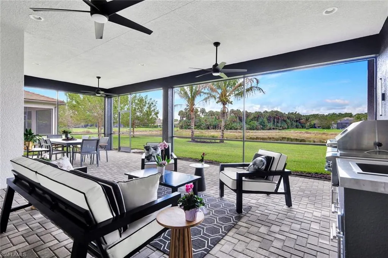
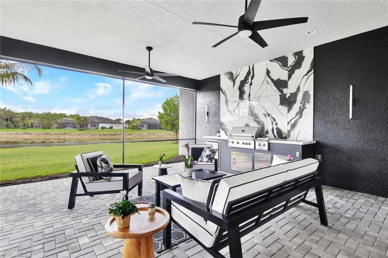
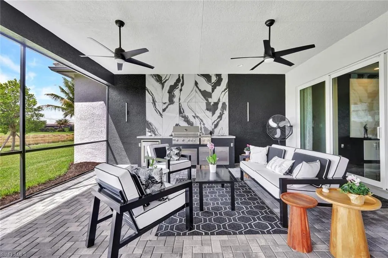
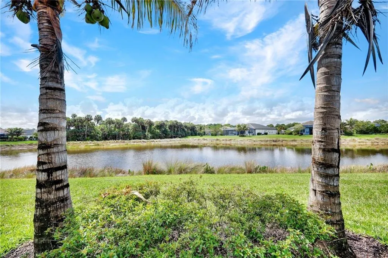
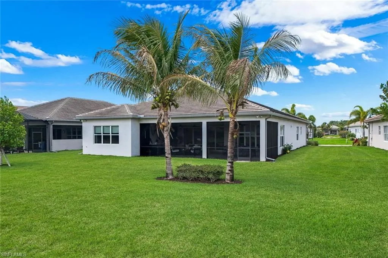
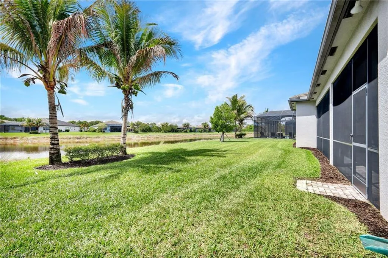
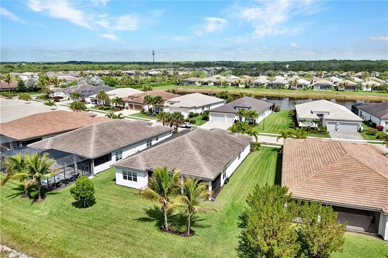
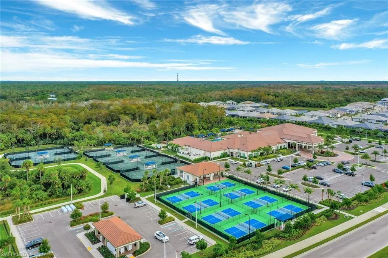
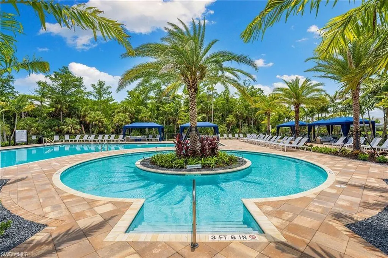
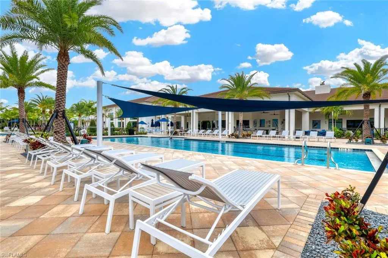
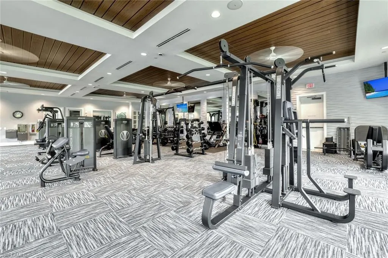
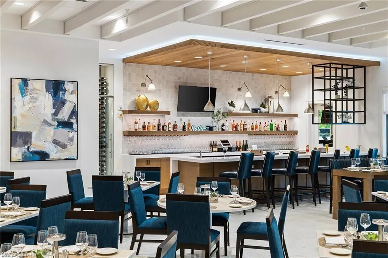
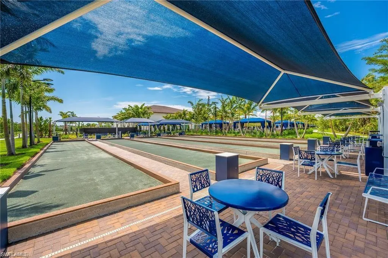
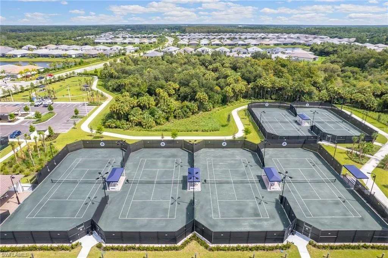
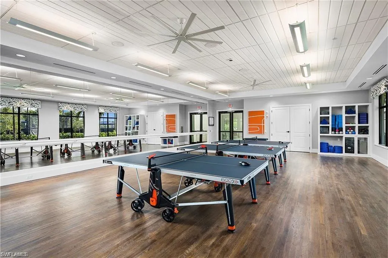
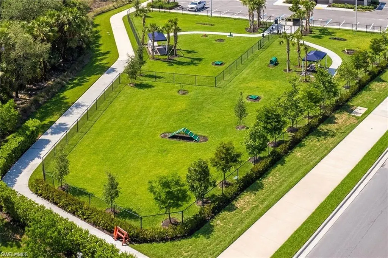
Step into one of the most beautifully upgraded Sunrise model home in Valencia Trails, perfectly positioned with highly sought-after southern exposure and a private, oversized lakefront setting. From the moment you enter the dramatic 14-foot foyer, you’re welcomed by custom wall treatments, wood beam detailing, and striking chandeliers that set the tone for what’s to come. The home opens into a stunning open-concept living space, where 24” x 48” porcelain tile flooring creates a sleek, modern foundation. The chef’s kitchen has been thoughtfully designed and is truly the heart of the home—featuring upgraded GE Café appliances, including a gas cooktop, microwave/oven combination, and an additional built-in wall oven, along with a built-in wine cooler. Upgraded white cabinetry with roll-out pantry drawers and custom hardware is accented by a striking backsplash that carries seamlessly into the outdoor kitchen. The expansive island anchors the space, flowing into the great room where custom built-in cabinetry and wood ceiling beams elevate the design. Throughout the home, you’ll find designer drapes, valances, and silhouette shades, along with custom built-ins, upgraded lighting fixtures, and detailed accent walls and ceilings—creating a cohesive, high-end feel in every room. The primary suite offers a peaceful retreat, complemented by a spa-like bath with refined finishes and mirrored closet doors, while two additional bedrooms and a versatile den provide flexibility for guests, a home office, or additional living space. The beautifully appointed bathrooms feature upgraded glass shower enclosures and designer fixtures. Step outside to the oversized screened lanai, designed for true indoor-outdoor living. The fully equipped outdoor kitchen—perfectly coordinated with the interior finishes—along with generous lounging and dining areas, makes this space ideal for entertaining. The oversized lot offers ample room to add a custom pool and spa, all while enjoying peaceful, private lake views. Additional highlights include a three-car garage with epoxy flooring, added shelving, and two heavy duty overhead racks, reinforcing that no detail has been overlooked. Valencia Trails represents the pinnacle of 55+ luxury living, offering a beautifully landscaped setting and world-class amenities including a 43,000-square-foot clubhouse with a full-service restaurant and bar, resort-style pools, fitness center, spa and beauty salon, pickleball and tennis courts, wide walking and biking paths, a dog park, craft and card rooms, and a theater hosting concerts and live entertainment. A full calendar of clubs and social activities completes the lifestyle. This is more than just a home—it’s where luxury, comfort, and lifestyle come together.
| Price History |
|---|
General Features
| Cooling | Ceiling Fan(s),Central Electric |
|---|---|
| Appliances | Gas Cooktop,Dishwasher,Disposal,Double Oven,Dryer,Grill - Gas,Microwave,Refrigerator/Freezer,Refrigerator/Icemaker,Tankless Water Heater,Wall Oven,Washer,Wine Cooler |
| Building Area Units | Square Feet |
| Year Built | 2021 |
| Additional Parcels Y/N | No |
| City | NAPLES |
| Security Features | Security System,Smoke Detector(s),Gated Community |
| Patio/Porch Features | Patio |
| Legal Description | BRENTWOOD LAKES PLAT ONE LOT 260 |
| Levels | 1 |
| Structure Type | House |
| Spa Features | Community,Jetted Tub |
| New Construction | No |
| Lot Size Square Feet | 10019 |
| Lot Size Units | Acres |
| Number Of Units Total | 1 |
| Garage Y/N | Yes |
| Architectural Style | Ranch,Single Family |
| Pets Allowed | Yes |
| County | Collier |
| Other Structures | Tennis Court(s),Outdoor Kitchen |
| Close Price | 1350000 |
| Community Features | Clubhouse,Pool,Fitness Center,Restaurant,Sidewalks,Street Lights,Tennis Court(s),Gated |
| Carport Y/N | No |
| Property Type | Residential |
| View | Lake |
| Senior Community Y/N | Yes |
| Subdivision Name | VALENCIA TRAILS |
| Building Features | DSL/Cable Available |
| Tax Year | 2025 |
| Association Amenities | Beauty Salon,Bike And Jog Path,Billiard Room,Bocce Court,Clubhouse,Pool,Community Room,Spa/Hot Tub,Fitness Center,Full Service Spa,Hobby Room,Internet Access,Pickleball,Restaurant,Sidewalk,Streetligh |
| Standard Status | Closed |
| Status | Sold |
| Roof | Tile |
| Pool Features | Community |
| Gas Y/N | Natural |
| Virtual Tour | https://lacasatour.com/property/11628-periwinkle-dr-naples-fl-34120/ub |
| HOA Fee | 6584 |
| Tax Annual Amount | 7763.71 |
| Full Baths | 3 |
| Heating | Central Electric |
| Attached Garage | Yes |
| Construction Materials | Concrete Block,Stucco |
| Property Subtype | Single Family Residence |
| Living Area Units | Square Feet |
| Waterfront Features | Lake |
| Ok to Lease | Buyer Finance/Cash,Buyer Pays Title |
| Land Lease Y/N | No |
| HOA | Yes |
| MLS Area | VALENCIA TRAILS |
| Garage Spaces | 3 |
Interior Features
| Furnished Y/N | Unfurnished |
|---|---|
| Fireplace Y/N | No |
| Window Features | Window Coverings |
| Total Bedrooms | 3 |
| Half Baths | 1 |
| Total Baths | 4 |
| Air Conditioning Y/N | Yes |
| Interior Amenities | Built-In Cabinets,Closet Cabinets,Coffered Ceiling(s),Custom Mirrors,Foyer,Laundry Tub,Pantry,Smoke Detectors,Volume Ceiling,Walk-In Closet(s),Window Coverings |
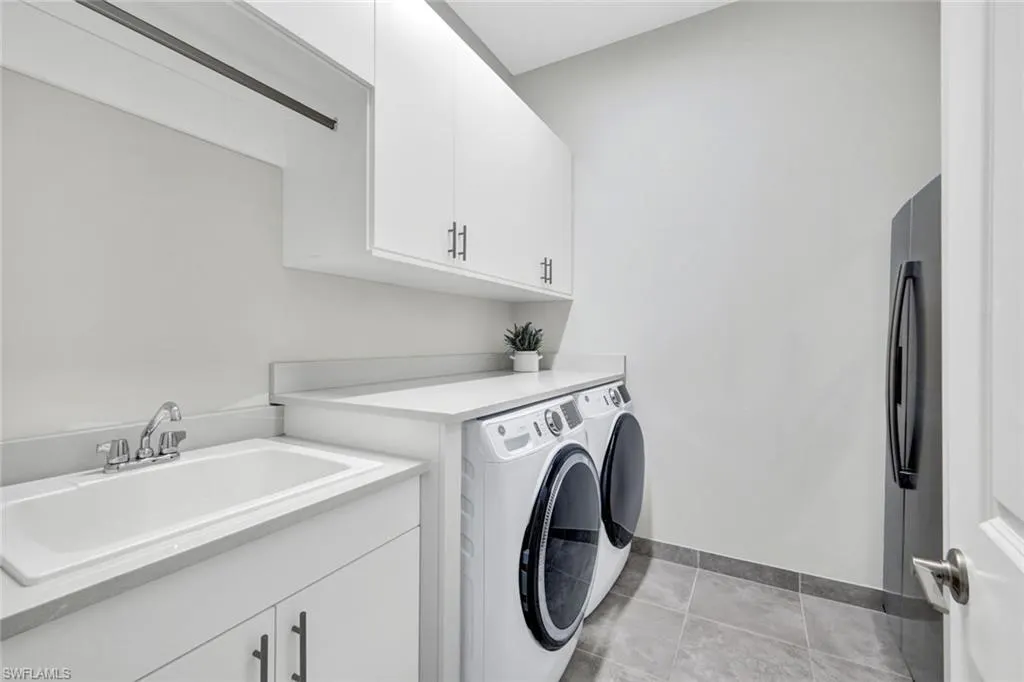
| Laundry Features | Laundry in Residence,Laundry Tub |
| Total Stories | 1 |
| RoomBedroomFeatures | First Floor Bedroom,Master BR Ground,Split Bedrooms |
| Heating Y/N | Yes |
| Flooring | Tile |
| Dining Room Features | Breakfast Bar,Dining - Family |
Exterior Features
| Exterior Amenities | Screened Lanai/Porch,Built In Grill,Outdoor Kitchen |
|---|---|
| View Y/N | Yes |
| Lot Features | Oversize,Regular |
| Covered Spaces | 3 |
| Frontage Type | Lakefront |
| Lot Size Area | 0.23 |
| Foundation Details | Concrete Block |
| Horse Y/N | No |
| Lot Size Acres | 0.23 |
| ModificationTimestamp | 2026-06-07T19:39:59.130Z |
| Park Name | VALENCIA TRAILS |
| Electric On Property Y/N | No |
| Parking Features | Driveway Paved,Attached |
| Spa | No |
| Building Area Total | 3565 |
| Total Parking | 3 |
| Road Surface Type | Paved |
| Waterfront Y/N | Yes |
| Water Source | Central |
Amenities
- Foreclosure
- Views
- Short Sale
- New Construction
- Adult 55+
- Lease To Own
- No HOA Fees
- Furnished
- Primary On Main
- Air Conditioning
- Seller Finance
- Green
- Fixer Upper
- Horse
- Golf
- Fireplace
- Deck
- Garage
- Basement
- Pool
Property vs Single Family Average in 34120
Price
Taxes
Year Built
 All information regarding a property for sale, rental or financing, school information and public tax records is from sources deemed reliable; PROVIDED, HOWEVER, that representations and warranties are not made about the accuracy thereof, and such information is subject to errors, omissions, updates, modifications, changes of price, rent rates, commissions, prior sales, leases or financing, changes in school boundaries, or withdrawal without notice. All information displayed on this Website should
 © 2026 Florida Gulf Coast MLS (FGCMLS) Information deemed reliable, but not guaranteed. The IDX data relating to real estate for sale on this web site comes in part from the Florida Gulf Coast Multiple Listing Service. The information being provided is for consumers' personal, non-commercial use and may not be used for any purpose other than to identify prospective properties consumers may be interested in purchasing. Information is deemed reliable but not guaranteed.
 This data is up-to-date as of September 23, 2026 4:51 PM UTC Some properties that appear for sale on this website may subsequently have sold and may no longer be available. For the most current information, contact John R Wood Christie's International Real Estate DM Luxury Group.
The information provided is for consumers' personal, non-commercial use and may not be used for any other purpose. The data relating to real estate for sale on this website comes in part from the Broker Reciprocity Program
This data is up-to-date as of September 23, 2026 4:51 PM UTC Some properties that appear for sale on this website may subsequently have sold and may no longer be available. For the most current information, contact John R Wood Christie's International Real Estate DM Luxury Group.
The information provided is for consumers' personal, non-commercial use and may not be used for any other purpose. The data relating to real estate for sale on this website comes in part from the Broker Reciprocity Program
